
Project 01 · Skypark · Hyderabad
Apartment · Skypark
Skypark
Skypark · full-apartment interior renders
Full-apartment photoreal set—galley kitchen, living and dining, powder room, and bedrooms with sliding wardrobes signed off as one envelope.
Sixteen photoreal stills across living, dining, galley kitchen, powder room, and bedrooms—joinery, lighting, and palettes signed off as one coordinated envelope.
Programme
Full apartment interior
Stills
16 photoreal renders
Sign-off
3D before procurement
Scope & deliverables
- Galley kitchen with gloss shutters, granite tops, and integrated refrigeration
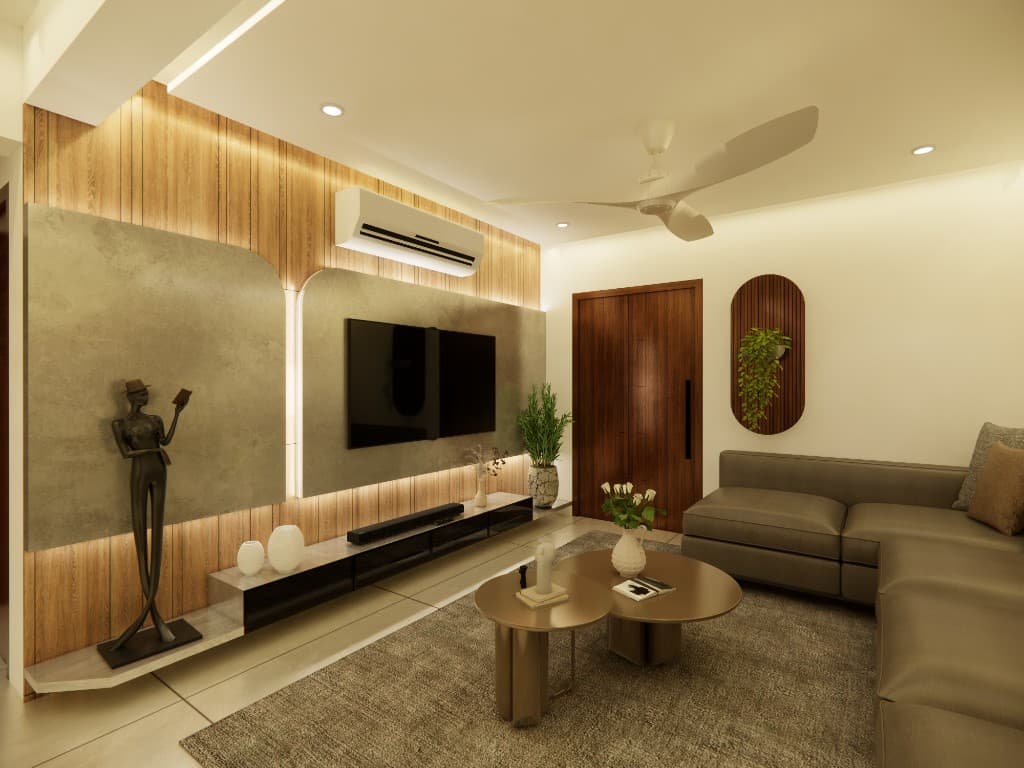
- Living and dining with TV feature wall, sectional seating, and statement dining
- Kitchenette joinery adjacent to living for daily hospitality
- Powder room with stone basin ledge and sculptural lighting
- Bedrooms with sliding wardrobes, feature walls, and layered lighting
Skypark is a compact apartment programme: galley kitchen, open living and dining, powder room, and bedrooms treated as one finish schedule.
Photoreal stills locked joinery, lighting, and material palettes—from gloss kitchen shutters to sliding wardrobes—before procurement.
Living volumes share a warm timber and stone language with the kitchenette and dining, so the home reads as one envelope rather than room-by-room packages.
On the boards
The same project stills as in the studio gallery—tap to enlarge, swipe or use arrows to browse.
Tap an image to enlarge · swipe or use arrows to browse
One envelope
Kitchen gloss, living timber, and bedroom wardrobes share one hardware and lighting language so circulation from entry to suites stays visually quiet.
Approvals were frozen in stills before fabrication, so site days follow the signed-off set rather than last-minute swaps.